

-
![]()
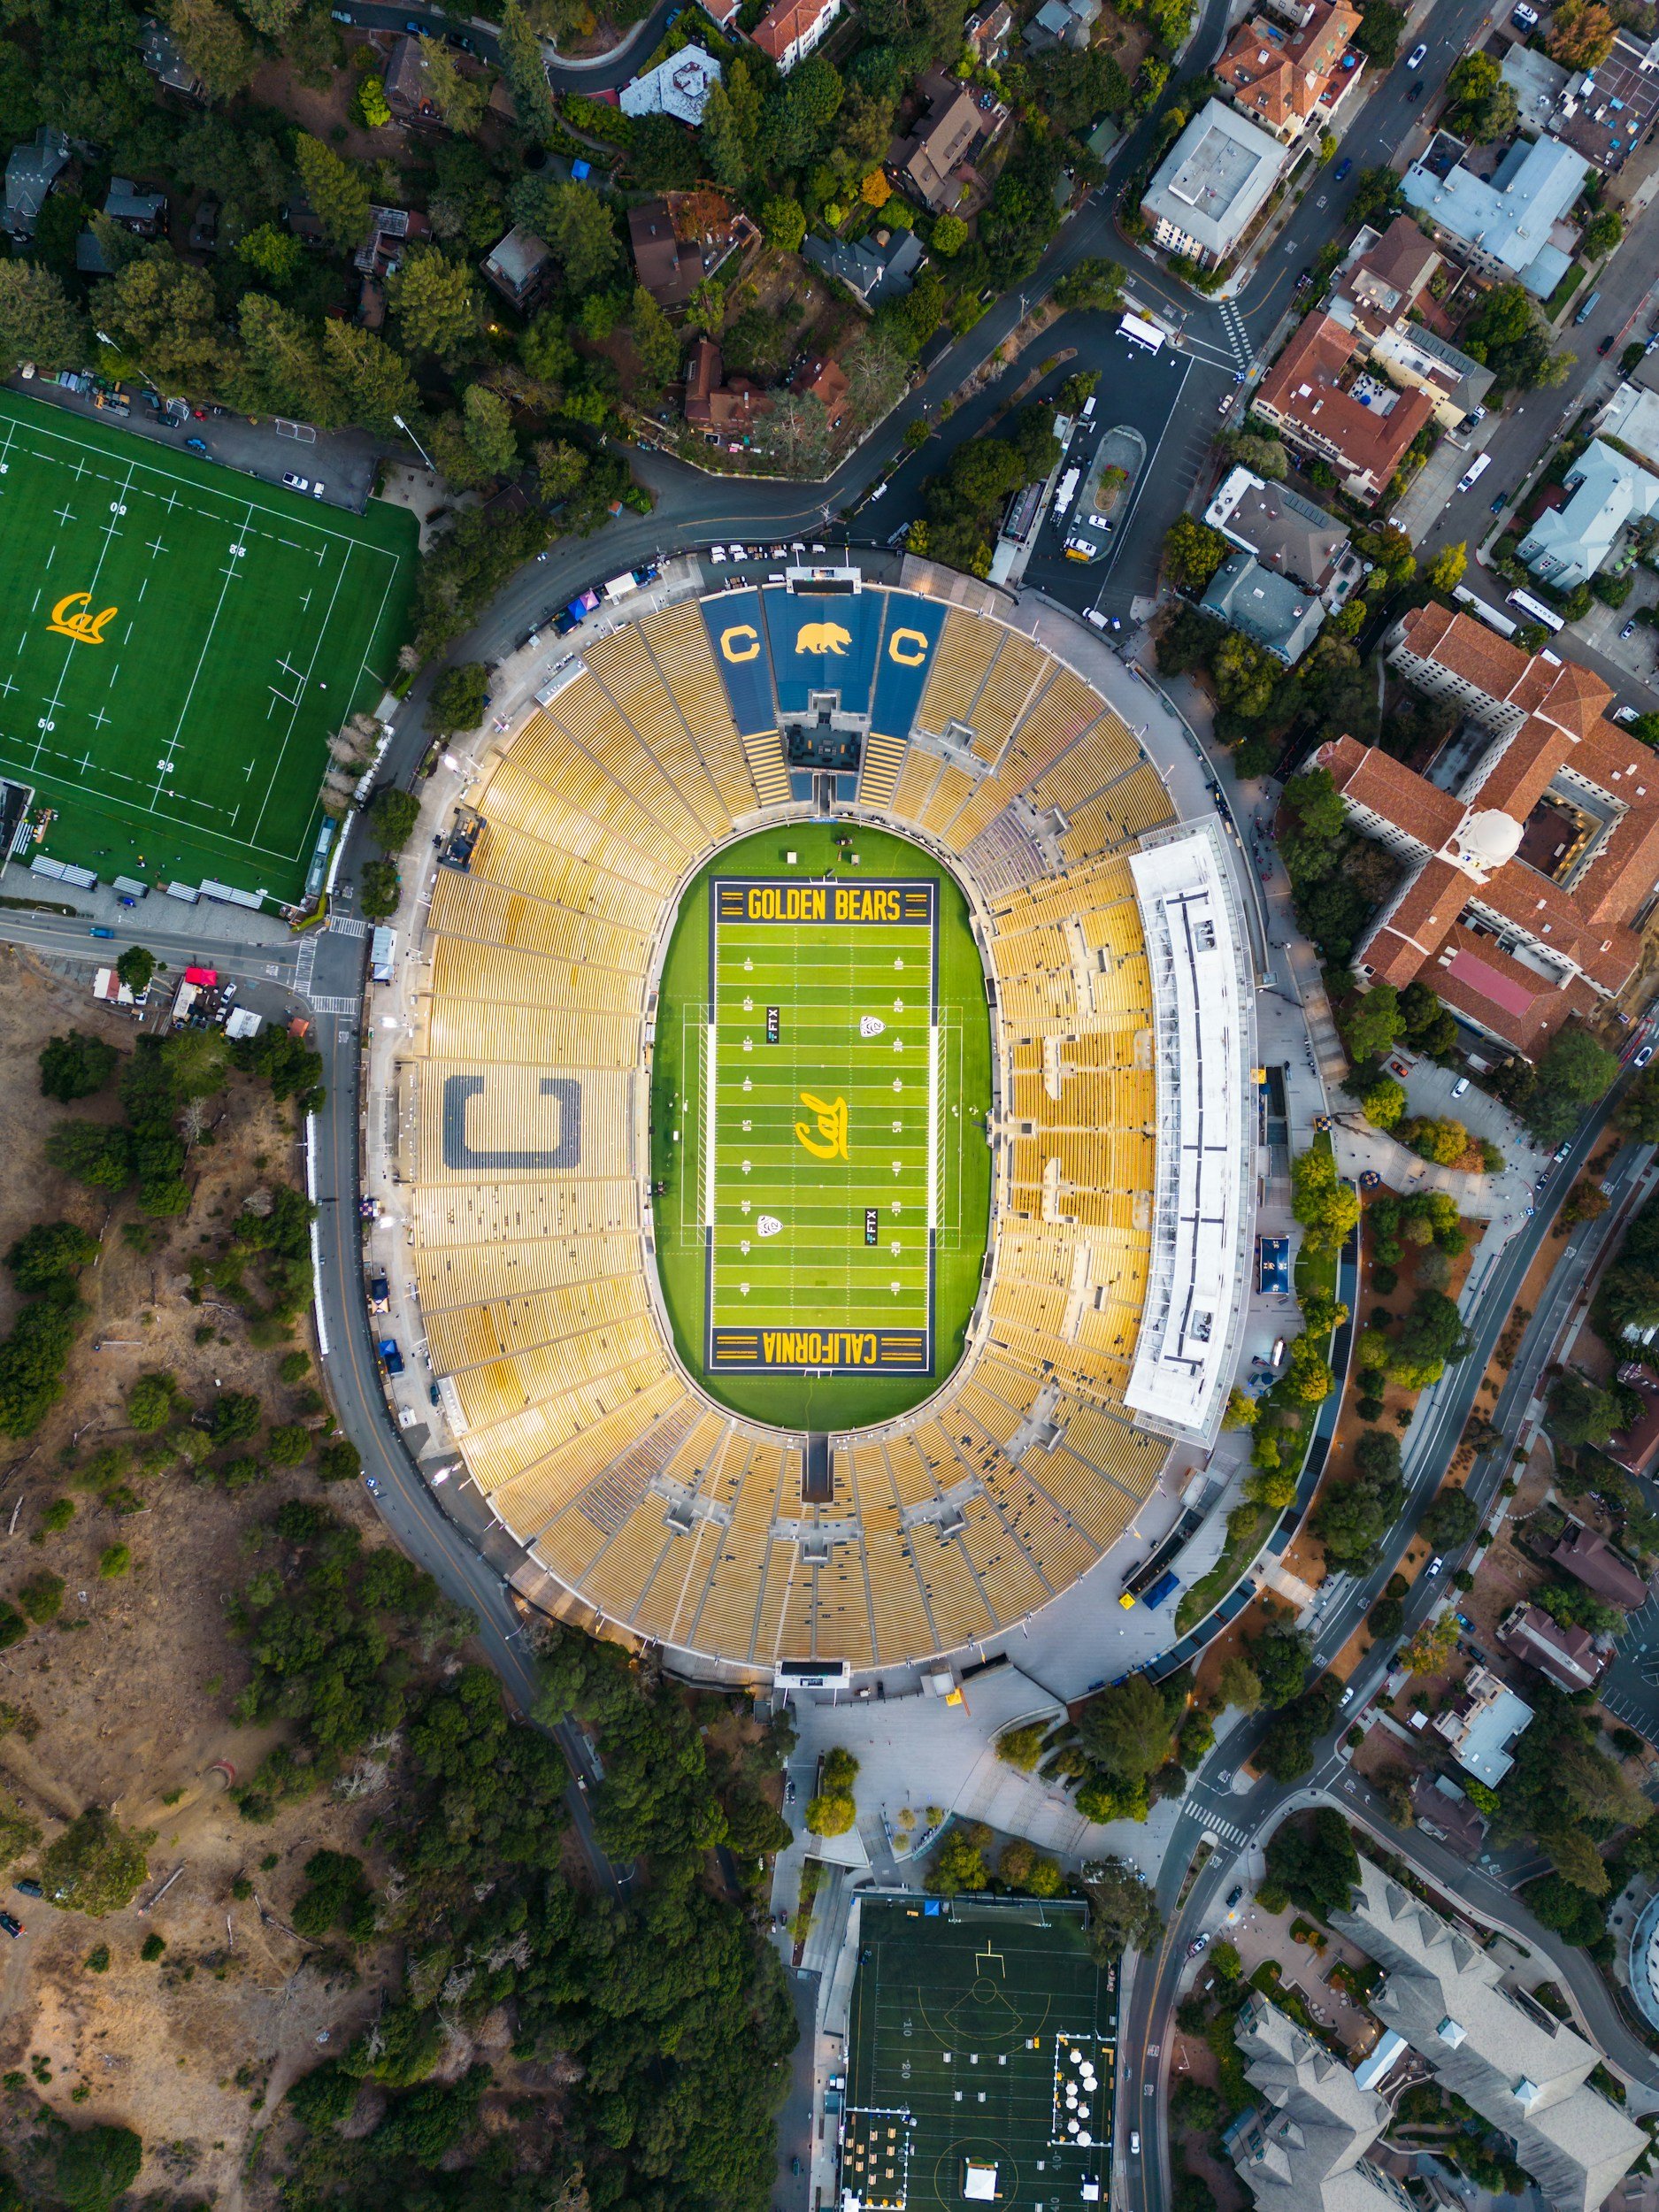
Cal Memorial Stadium - Seismic Retrofit and Expansion. CM at Risk contract with a $330,000,000 construction budget and design-build trades. Provided Project Management and Construction Management services during time with Webcor Builders.
-
![]()
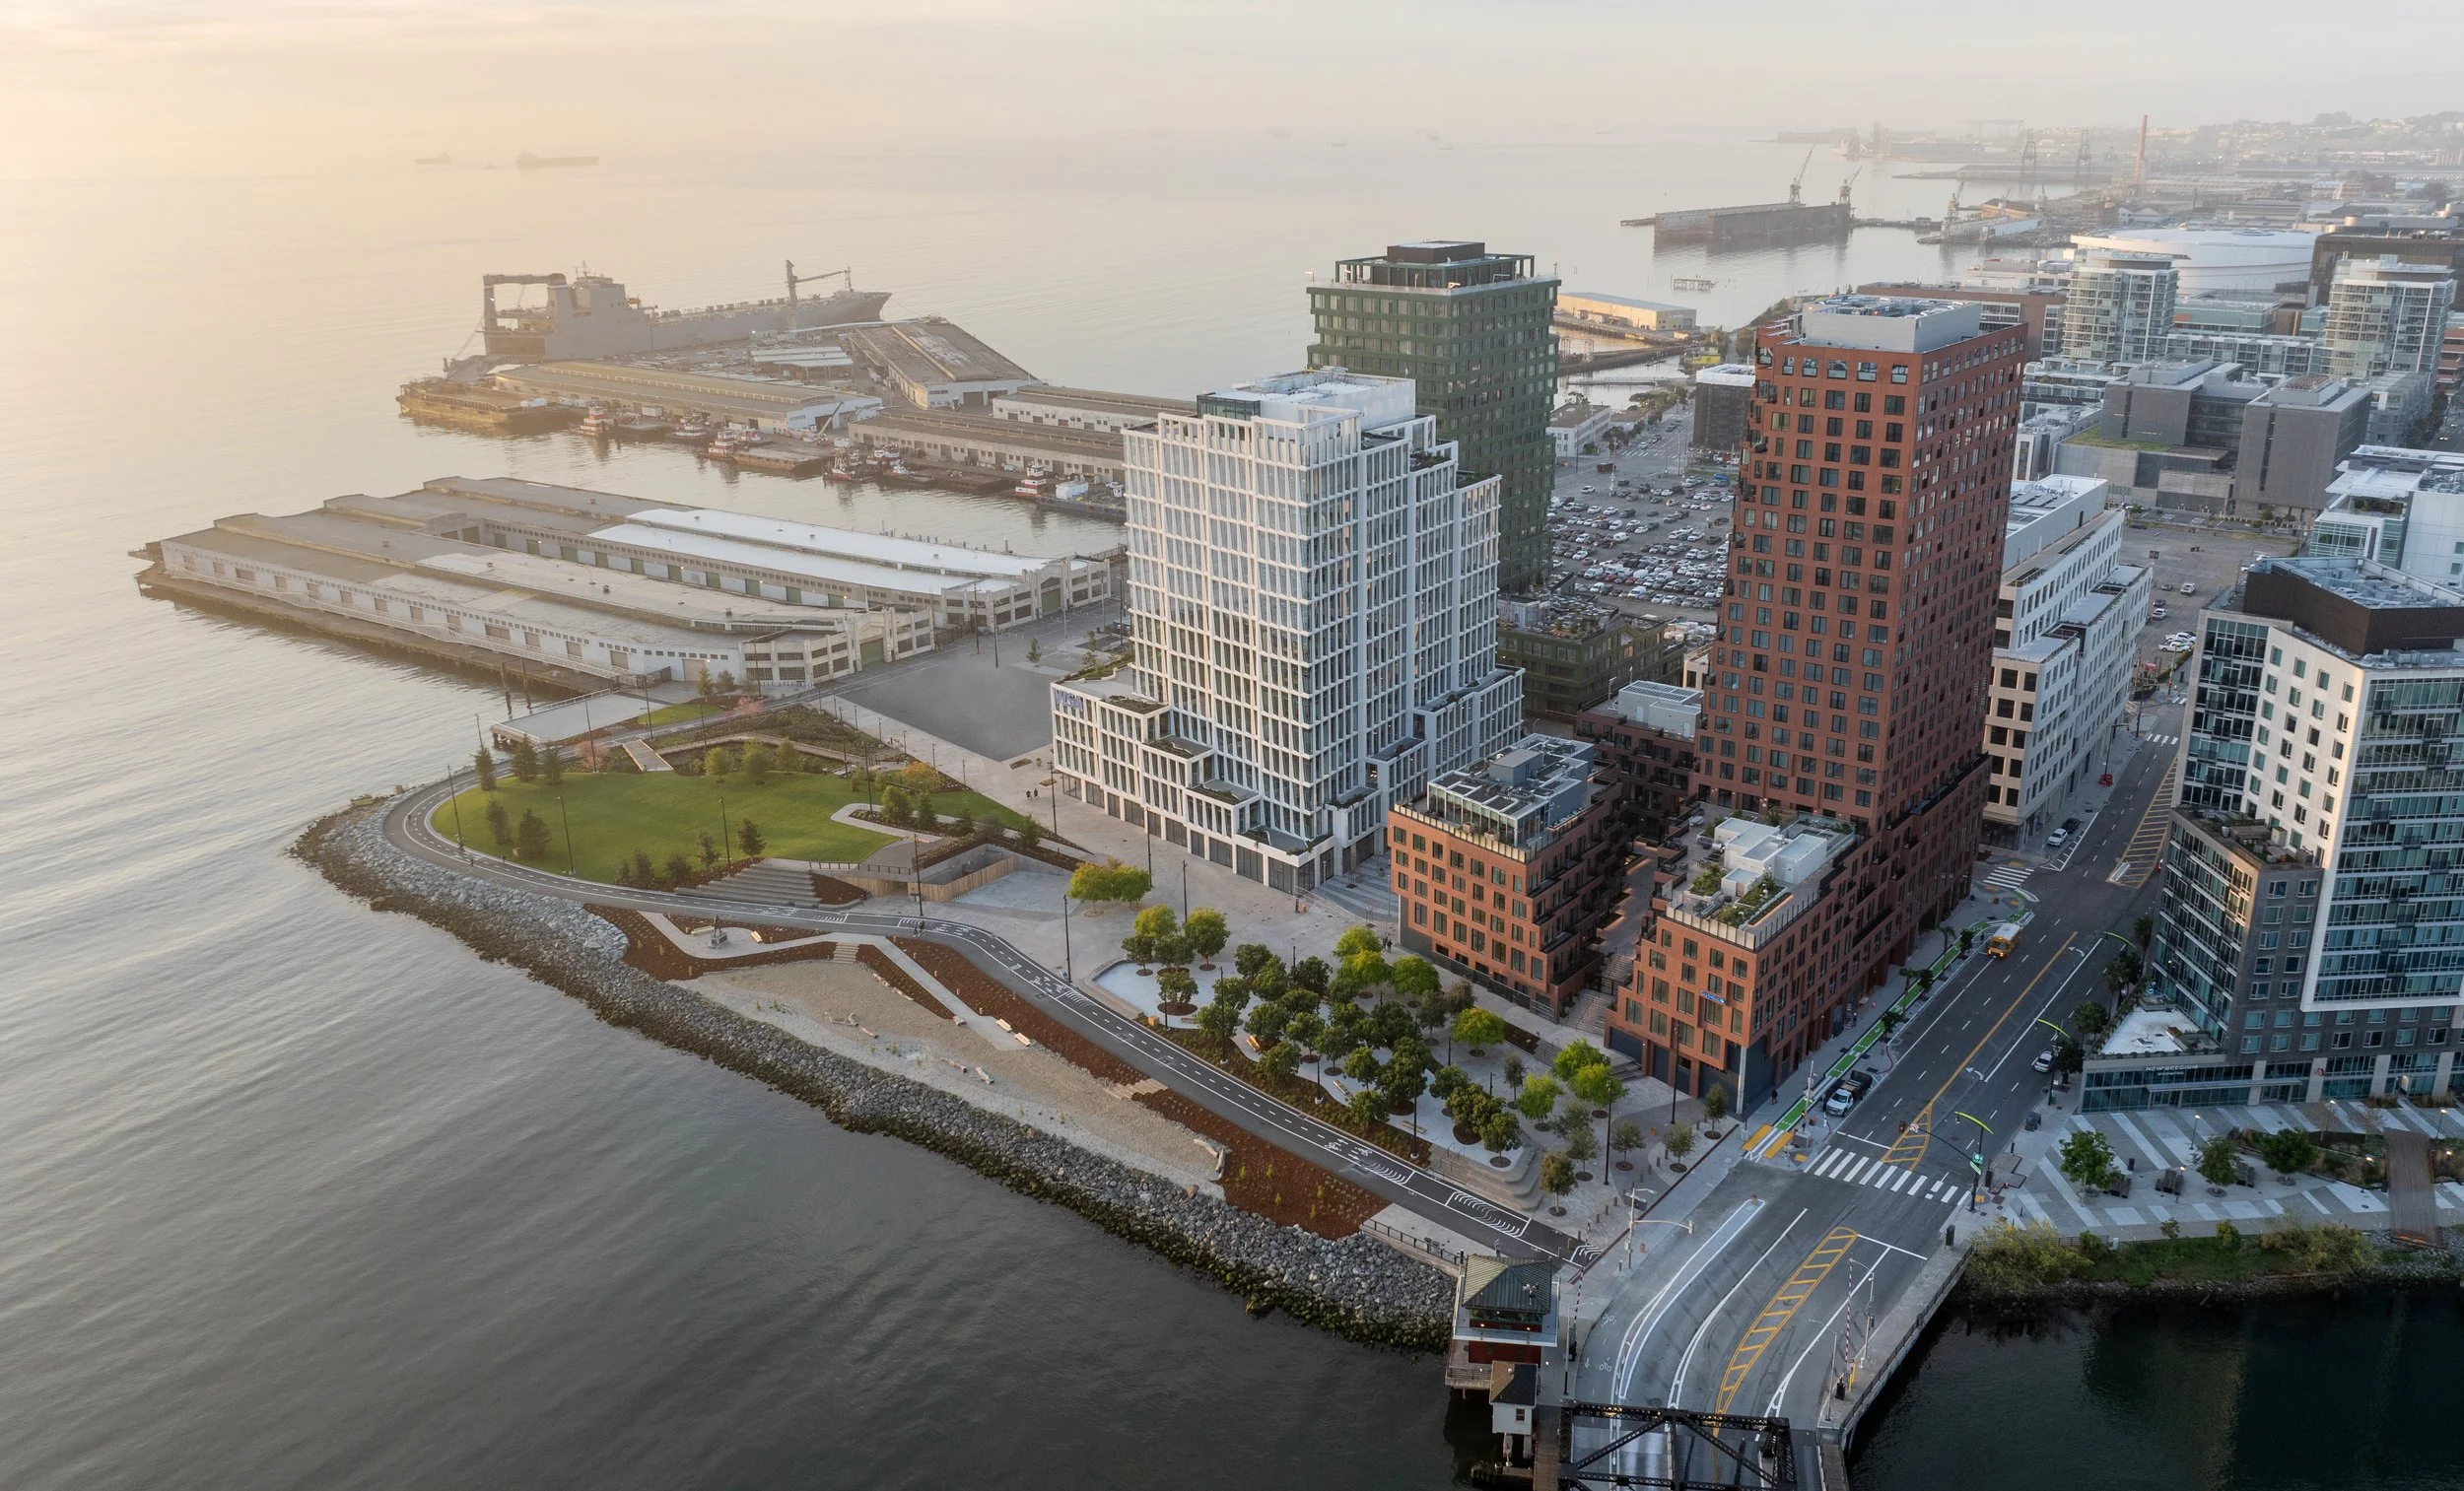
Mission Rock is 28-acre, vibrant, new waterfront neighborhood that will provide at least 1,000 homes (40% of which will be affordable), 1.4million square feet of Class A life science and office space, 8 acres of open space, and 200,000sqft of retail, along with miles of new roads and utility infrastructure. Highest of sustainability aspirations with an on-site district energy station, and blackwater treatment plant. Provided Pre-construction, Project Management, Design Management, Negotiations, and Construction Management services during time with Tishman Speyer. Photography credit: Jason O’Rear.
-
![]()
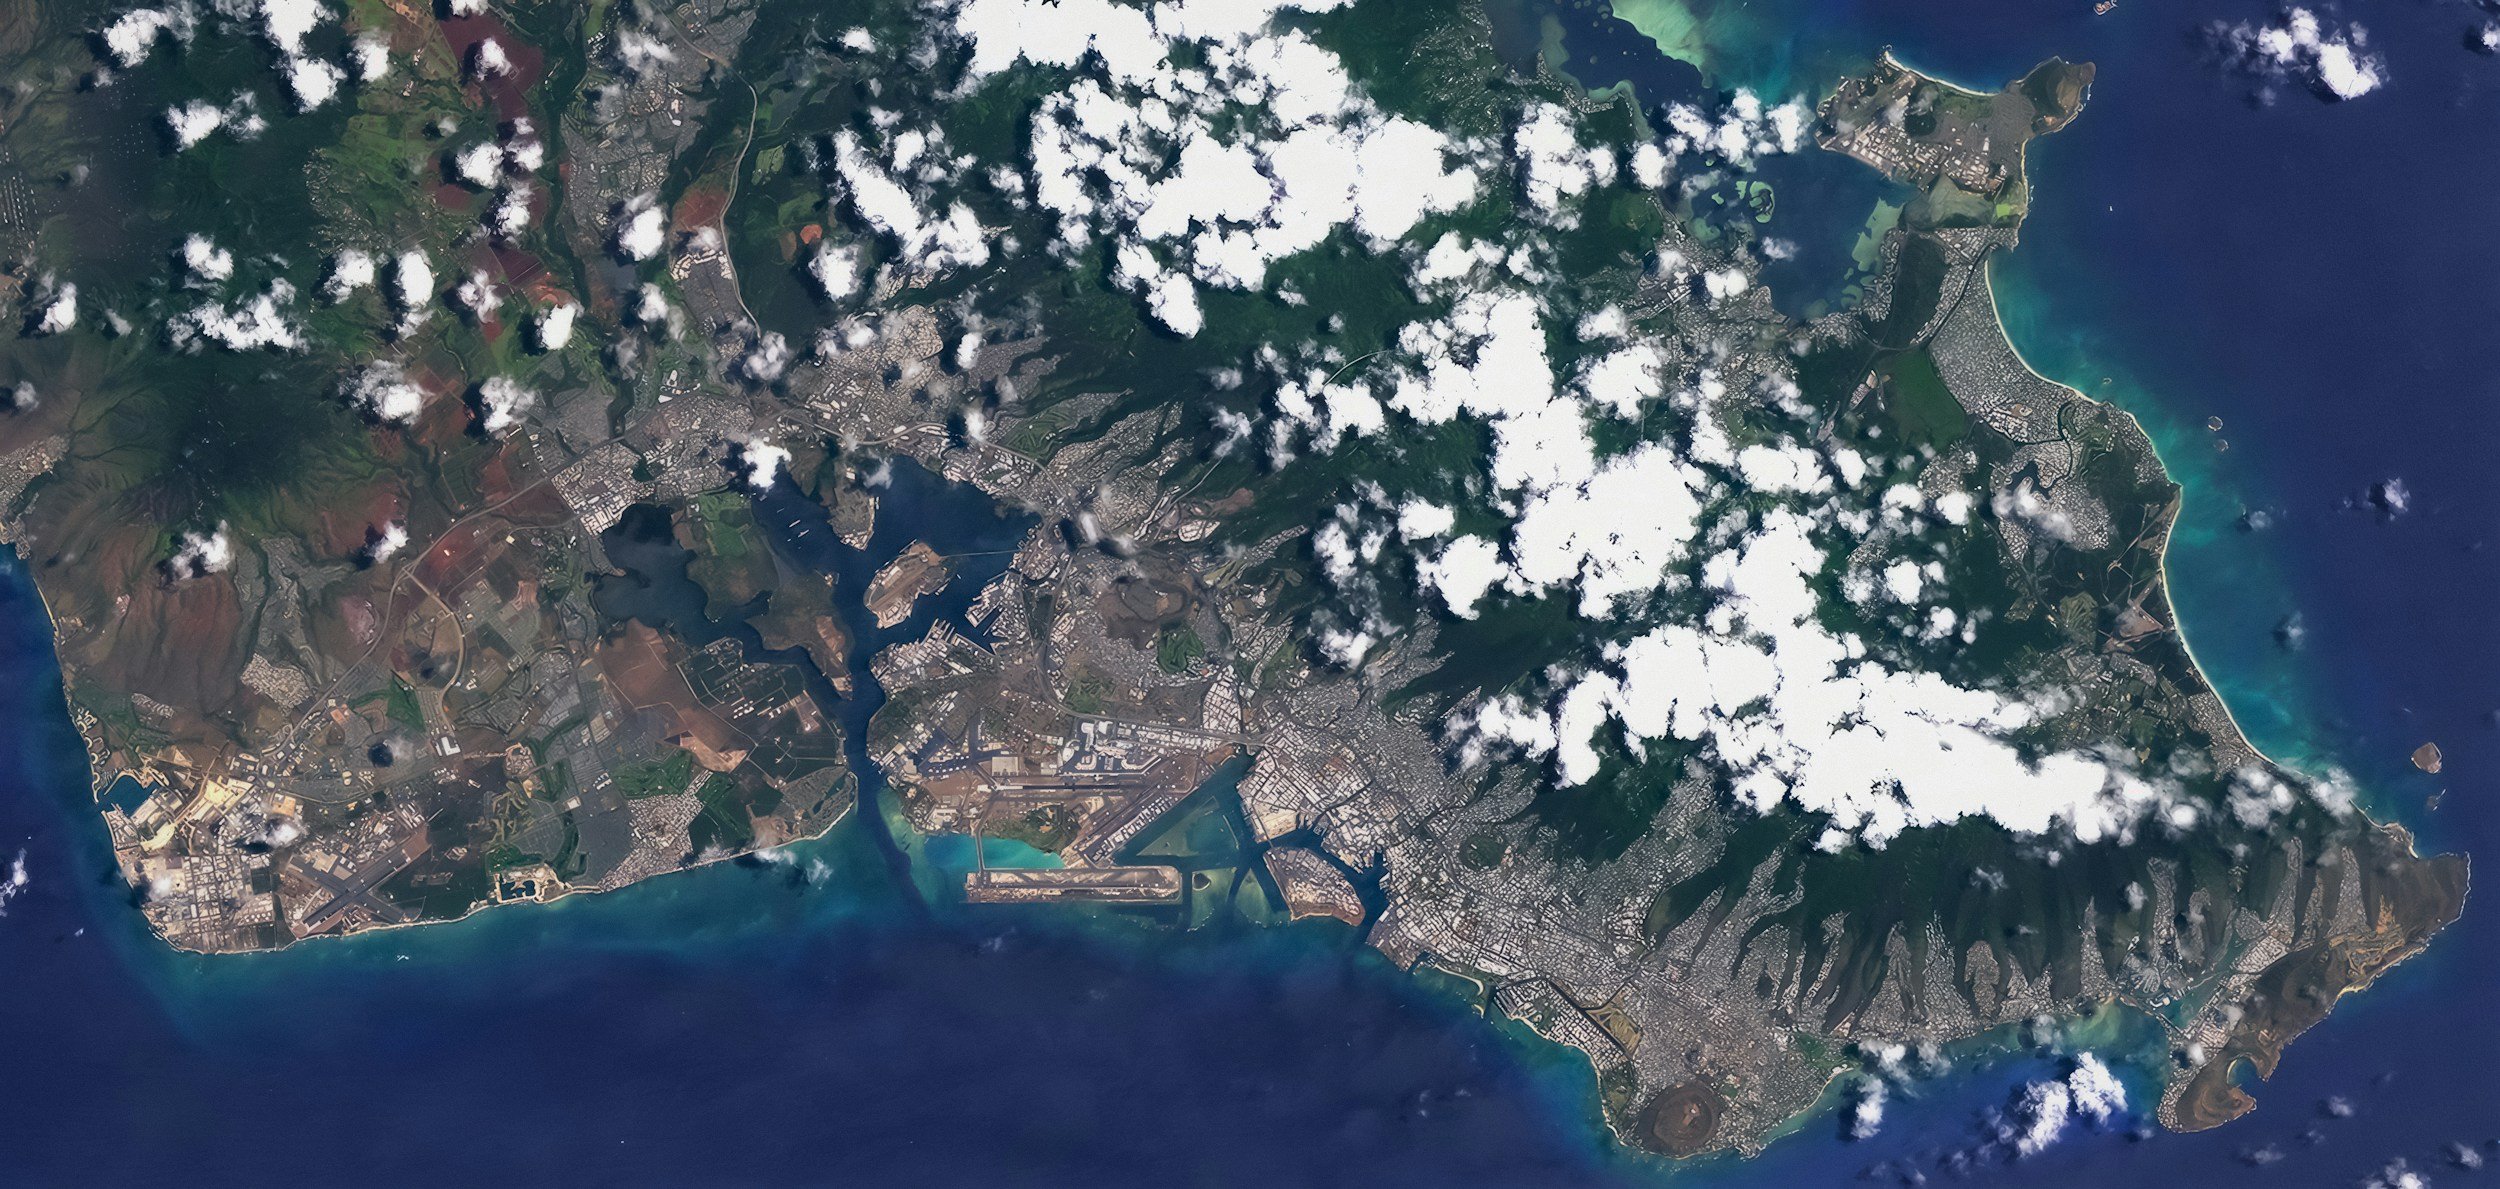
Nova Urban is currently providing due diligence, programming, entitlement services, and power generation studies for a confidential data center development client for a state of the art data center campus located in California.
-
![]()
Nova Urban is currently providing Entitlement, Project Management, and Construction Management services, to reimagine a waterfront historic retail, hotel, and office mixed-use development for a national commercial real estate investment firm. Construction is anticipated to be complete in 2025 along with re-occupancy.
-
![]()
A Public Private Partnership between UC Berkeley, Webcor Builders, and American Campus Communities, the David Blackwell Hall student housing facility provides much needed student housing to the University, just one block from campus. Provided Acquisitions, Pre-construction, Design Management, and Project Management services during time with Webcor Builders.
-
![]()
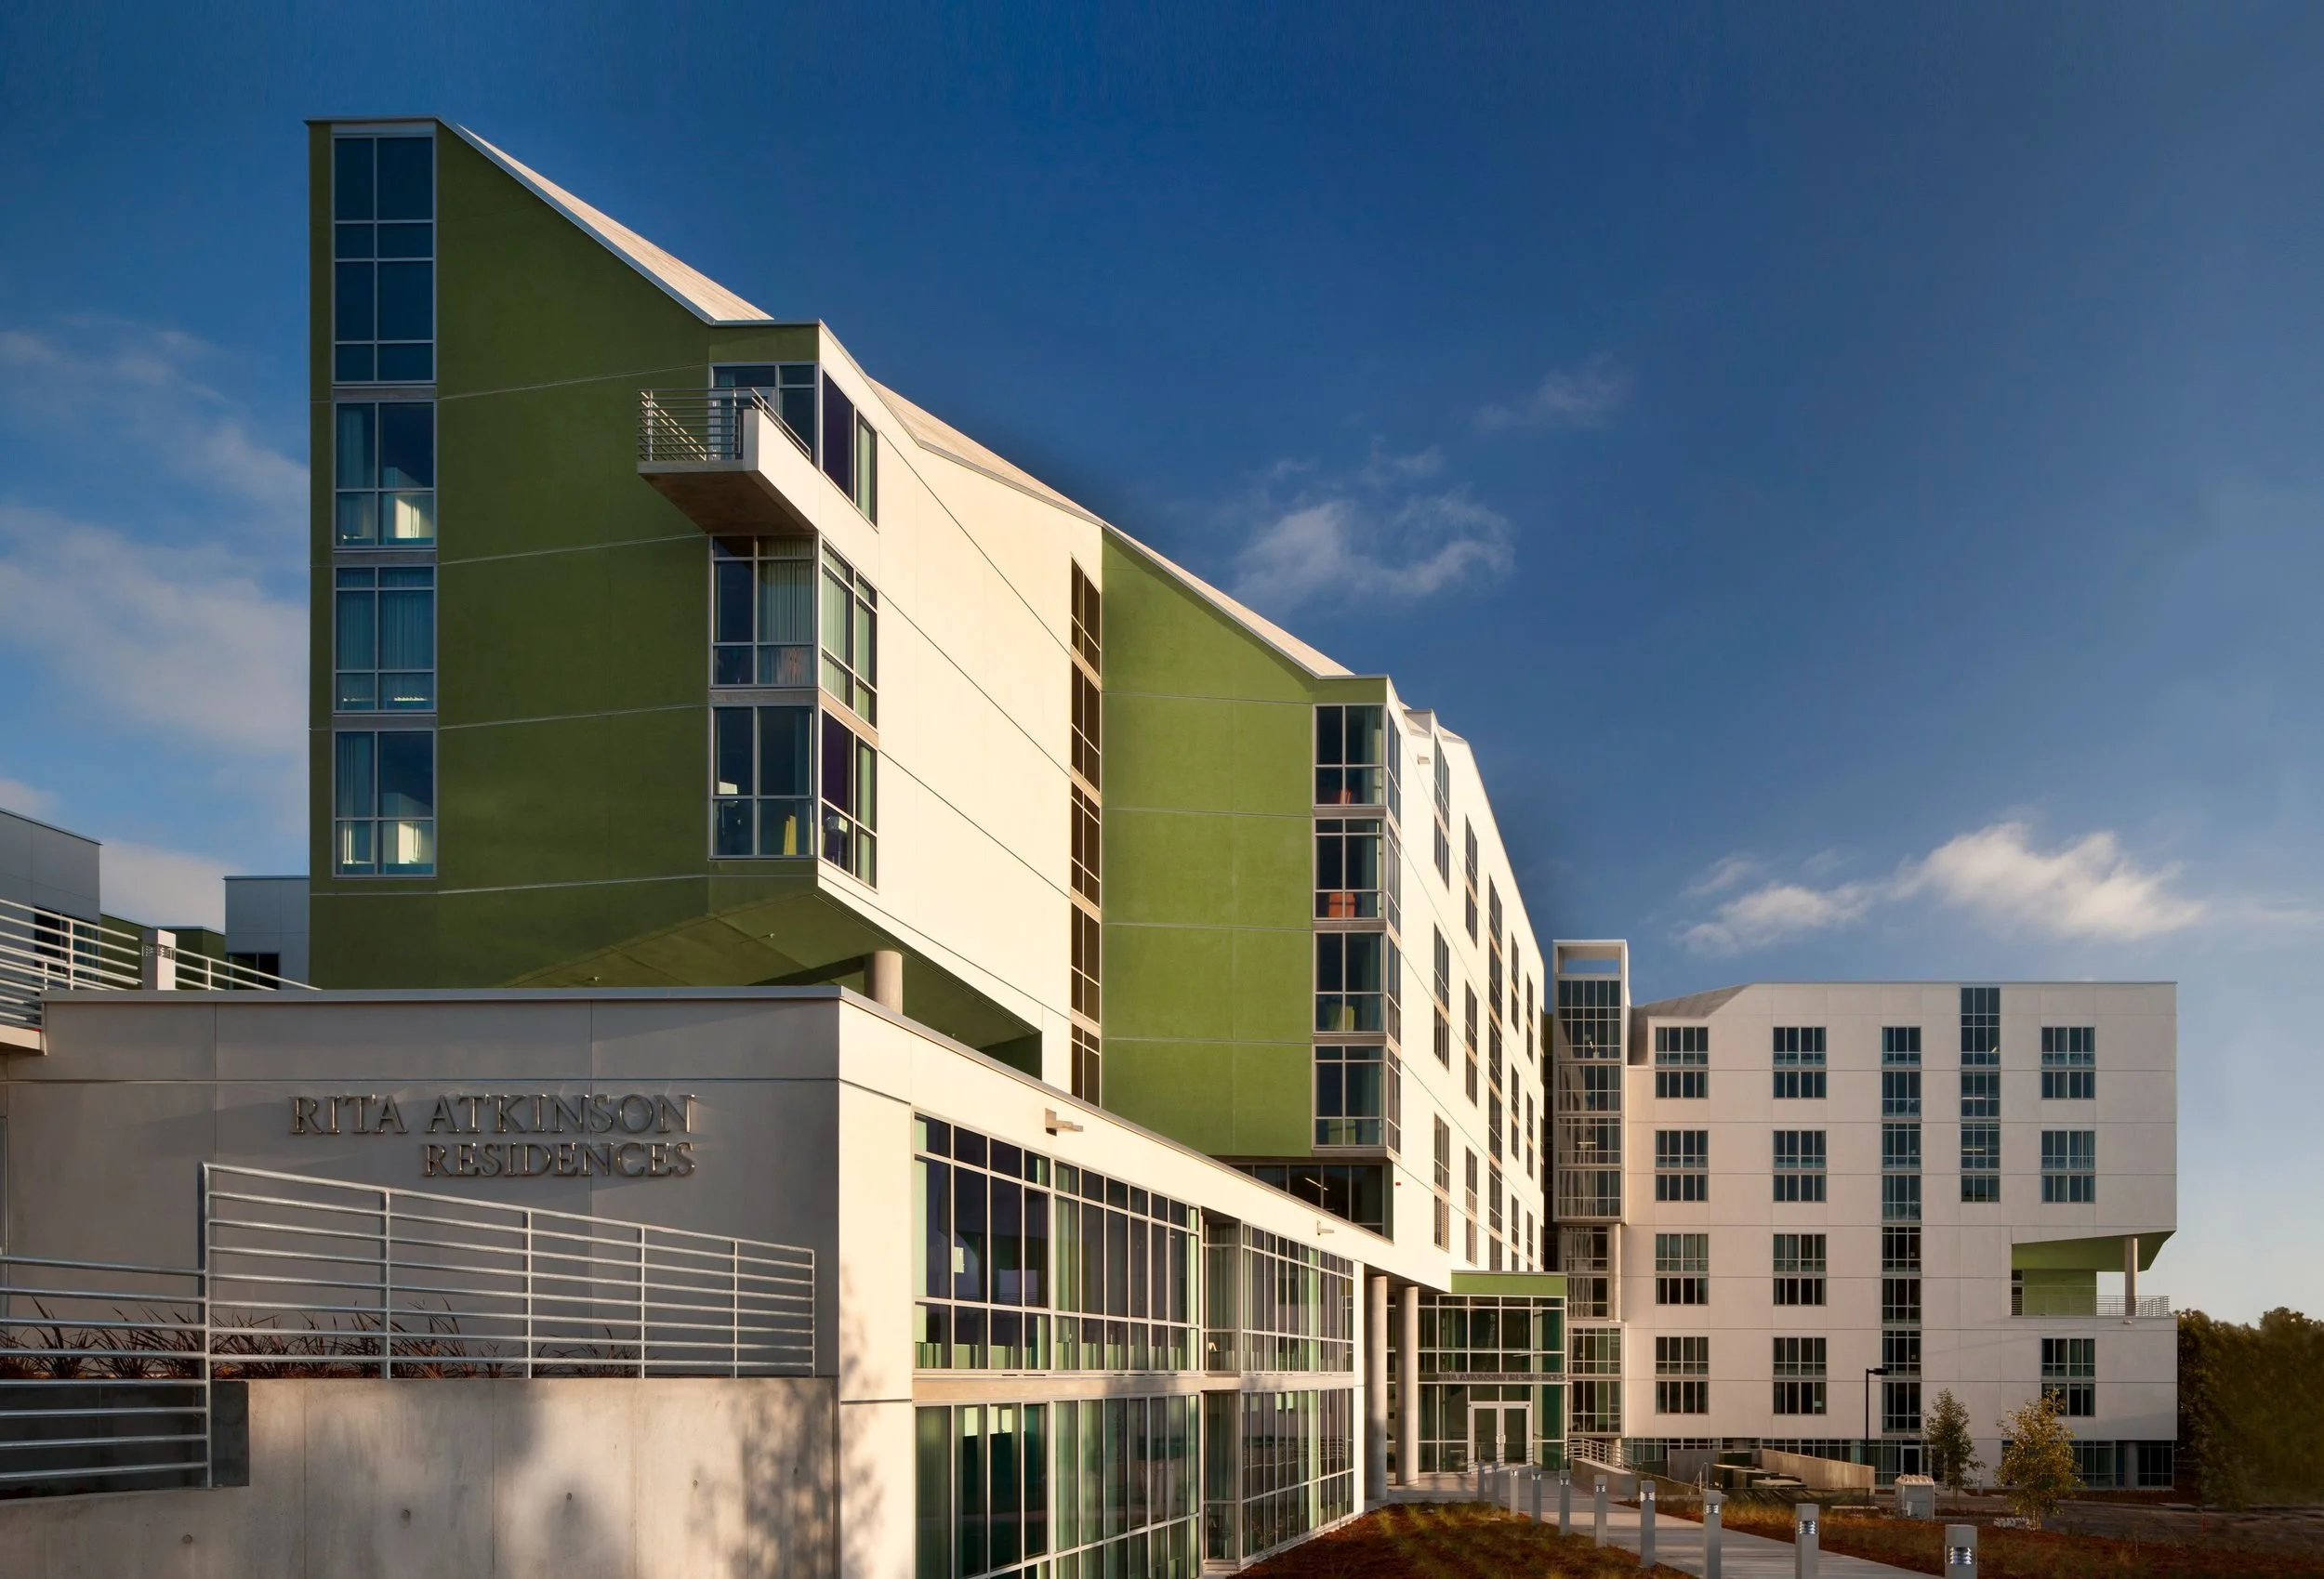
UC San Diego, Rita Atkinson Graduate Student Housing 450,000sqft, 9-story tower with 225 2-bedroom apartments, delivered to University one year early. Full Design-Build Contract. Provided Project Management, Contract Negotiations, and Construction Management services during time with Webcor Builders. Project photography copyright: © Nic Lehoux.
-
![]()
A city within a city. The 41 Area Operational Community Facilities Program at Camp Pendleton, located in Oceanside CA, is a ground-up, Type I and Type II, full design-build delivery, with over 20 new buildings, parking structures, miles of utilities, roads, and bridges, and nearly every support facility for the Marine Corps. There are five distinct functional “areas” totaling over a half million square feet of buildings. Provided Pre-construction, Project Management, Negotiations, Design Management, and Construction Management services during time with Webcor Builders.
-
![]()
The UCSF Wayne and Gladys Valley Center for Vision is a 347,500sqft, 12-story tower consisting of research and administrative space, as well as clinics and teaching laboratories. Progressive Design-Build delivery. Provided Acquisitions and Pre-construction services during time with Webcor Builders.





Select Additional Project Experience
-
Union House SF, ultra luxury homes in Cow Hollow
A stunning urban infill housing development in San Francisco’s coveted Cow Hollow neighborhood, utilizing an abandoned and environmentally remediated gas service station.
Developed 41 luxurious condominiums and inviting amenities including a fireplace and library, relaxing lobby, and spacious rooftop with fire pits, BBQ, and Golden Gate Bridge views.
Exquisite detailing, rich marble, stunning white oak flooring, Miele appliances and Waterworks plumbing fixtures throughout residences.
Provided Entitlement and Pre-Development, Project Management, Design Management, Negotiations, and Construction Management services during time with DM Development.
-
Foundry Square III, a Trophy Office Building in SoMa
FSIII is a 300,000GSF, 11-story, state of the art Class-A commercial office development located in San Francisco, CA.
The project utilized a negotiated GMP contract with design-build trades.
Provided Project Management, Negotiations, and Construction Management services during time with Webcor Builders.
-
The Harland West Hollywood, luxury condos in Los Angeles
The Harland is an ultra luxury development consisting of 37 residences, designed to redefine high-density urban living while embracing the character of its sought-after West Hollywood location, near Beverly Hills. This project highlights the seamless integration of indoor and outdoor spaces, featuring spacious interiors, first-class amenities, and generous outdoor space to enhance modern living.
https://www.theharlandwesthollywood.com/
Provided Project Management, Negotiations, and Construction Management services during time with DM Development.
-
The Lofts at One Powell, a residential conversion project
One of the first commercial to residential conversions in SF, One Powell is a historical landmark bank building rehabilitated into luxury lofts with original arched windows, high ceilings, spacious terraces with views, in the heart of San Francisco.
Provided Project Management and Construction Management services during time with Webcor Builders.
-
188 Octavia, modern homes in Hayes Valley
A modern and comfortable housing community tucked in amenity-rich Hayes Valley, 188 offers a variety of unit sizes, a sleek design, full appliance package, and a rooftop viewing deck for residents pleasure. This project utilized prefabricated timber panels to expedite project completion.
Provided Project Management, Design Management, and Construction Management services during time with DM Development.
-
815 Tennessee, adaptive reuse in the Dogpatch
An adaptive reuse project of the historic Bowie Switch Company Factory, which developed some of the first electrical switches used throughout California.
The historic brick facade was retained, with a new, modern condo building constructed around it, including 69 luxury homes, filled with amenities including a luscious rooftop with stunning views of the city skyline and sanctuary courtyard.
https://www.bdearch.com/general-5
Provided Pre-construction, Design Management, Project Management, Negotiations, and Construction Management services during time with DM Development.
-
The Palms, South Beach condominiums
The Palms is a 9-story condo building in the South Beach neighborhood of San Francisco that contains 300 homes along with amenities such as attended lobby, coworking lounge, fitness facility, lush landscaped courtyard, ample parking, and boutique ground floor retail.
Provided Project Management and Construction Management services during time with Webcor Builders.
-
Taube Koret Campus for Jewish Life in Palo Alto
The Campus is a newly constructed, 12-building development spanning 9 acres, featuring Type I and II structural steel and CIP post-tensioned concrete. Designed for culture, education, and senior living, the project includes housing, educational, gymnasium, and cultural facilities.
The community offers 193 independent-living units, ranging from one to three bedrooms, along with 11 memory-support units. Residents enjoy a range of amenities, including restaurant-style dining, housekeeping, valet parking, a beauty salon, and a 350-seat Cultural Arts Hall featuring a two-story glass-enclosed lobby.
The Wellness Complex features a fitness center, indoor & outdoor pools, early learning childhood education center, Stanford Health library and resource center, and cafe.
https://www.webcor.com/project/taube-koret-campus-for-jewish-life
Provided Project Management, Negotiations, and Construction Management services during time with Webcor Builders.re
-
Cal Poly SLO, yakʔitʸutʸu Student Housing Campus
The new yakʔitʸutʸu student housing campus at Cal Poly San Luis Obispo accommodates nearly 1,500 first-year students. Its name, meaning "our community", honors the yak titʸu titʸu yak tiłhini Northern Chumash Tribe, who once inhabited the surrounding lands. The project was executed using a fully Design-Build delivery model.
The campus consists of seven buildings, ranging from three-to-five stories, with communities formed within each building. Interaction with other students, and large windows for plenty of views and natural light were critical.
https://www.buildordie.com/cal-poly-slo
Provided Acquisitions, Pre-construction, Design Management, and Project Management services during time with Webcor Builders.